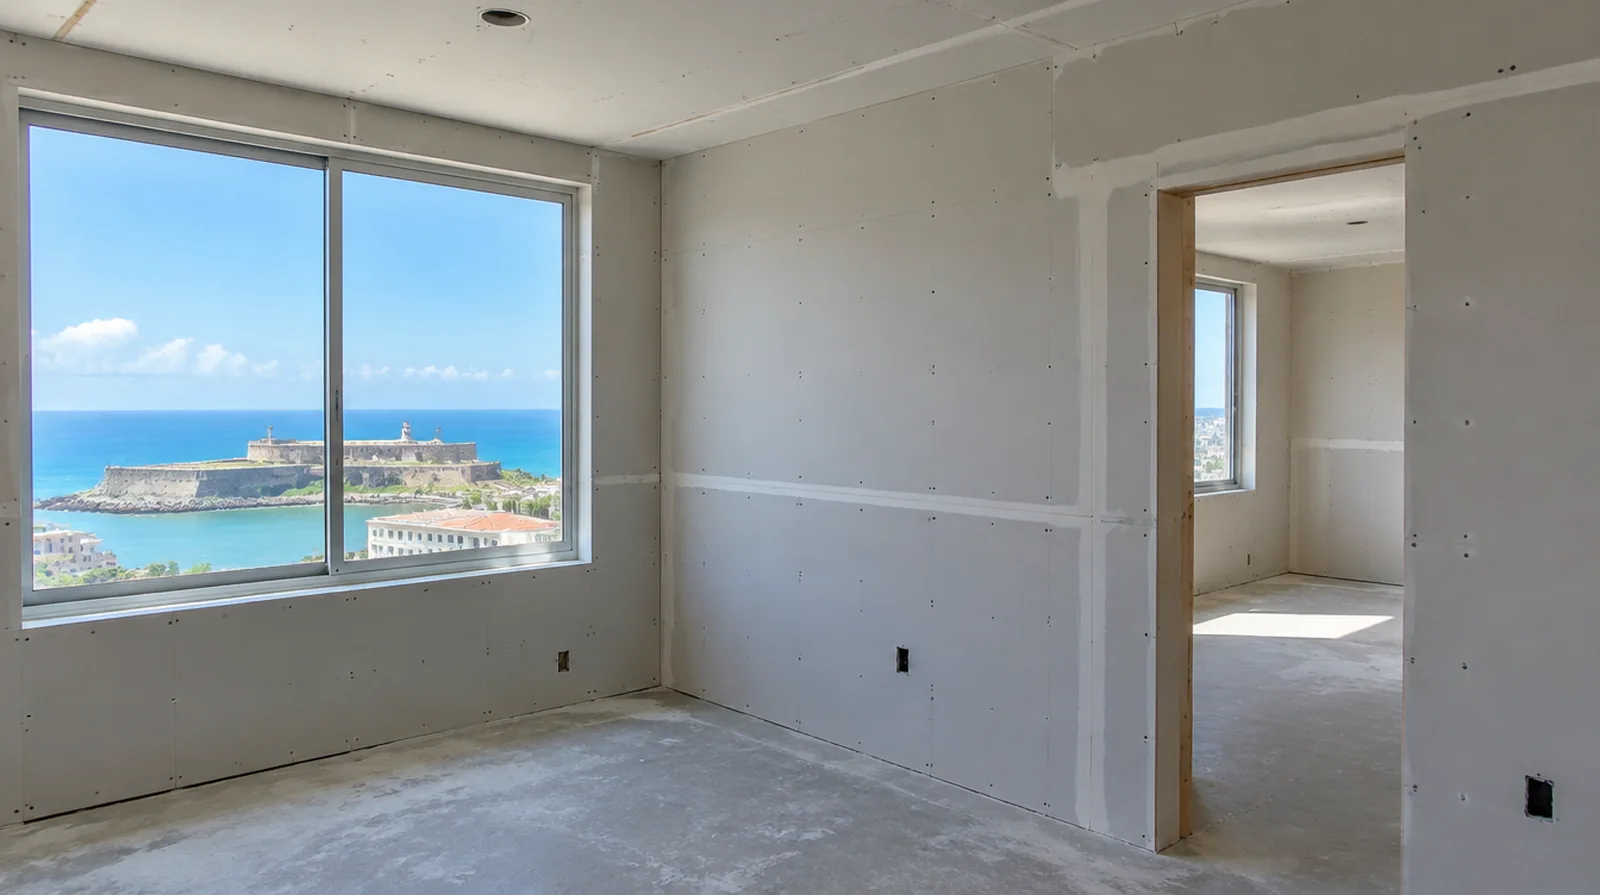
Lay out the joints
A thoughtful sheet layout limits awkward seams and keeps weak transitions away from the corners of openings. The installer should consider both panel support and the surface finishing that follows. For a project involving a building manager, confirm access hours and protection requirements before promising a start date or a short completion window.
Inspect before decoration
Review dry finished walls while their edges remain visible and before fixed furnishings obstruct access. Check the agreed lighting conditions and record any remaining preparation before painting starts. Where occupants have dust sensitivity concerns, agree containment and cleaning measures before settling the way the room will be staged.
Inspect supporting framing
Drywall follows the framing underneath it, so bowed studs or uneven backing can show through the finished surface. Straightening or correcting support belongs in the scope before new sheets cover the wall. When a quote includes multiple visits, ask what happens during each stage and when the interior needs to remain undisturbed between coats.
Measure the complete assembly
Board quantities depend on wall height, ceiling coverage, openings and the proposed orientation of the sheets. Planning the sheet arrangement can avoid thin strips and poorly positioned joints beside openings. For a wall receiving a decorative covering, provide its preparation requirements early sufficient for the drywall finish to support that product.
Treat perimeter details
Connections to adjoining surfaces are part of the wall surface detail, not merely decorative gaps. The relevant fire or acoustic assembly may specify particular perimeter seals and treatments. If the interior will remain occupied, identify a practical separation between the protected room and the space that still needs daily access.
Select appropriate panels
Panel thickness and type depend on the intended wall or ceiling assembly and the conditions in the space. A board described as moisture resistant does not replace waterproofing where the wet area detail requires it. If the current finish is unusual, keep a small reference sample or a close photograph to support the discussion about blending and restoration.
Fit corners and openings
The finished corner line depends on accurate fitting before compound is applied. Select the exposed edge profile for the design and the level of contact it will receive. When a quote includes multiple visits, ask what happens during each stage and when the interior needs to remain undisturbed between coats.
Sequence the finishing work
Allow the joint treatment to proceed in suitable conditions with adequate intervals between applications. Talk through how ventilation and access will be maintained while other renovation work continues. At a surface receiving strong window light, review a dried trial from the side in addition to the normal straight view of the wall surface.
Define the finish level
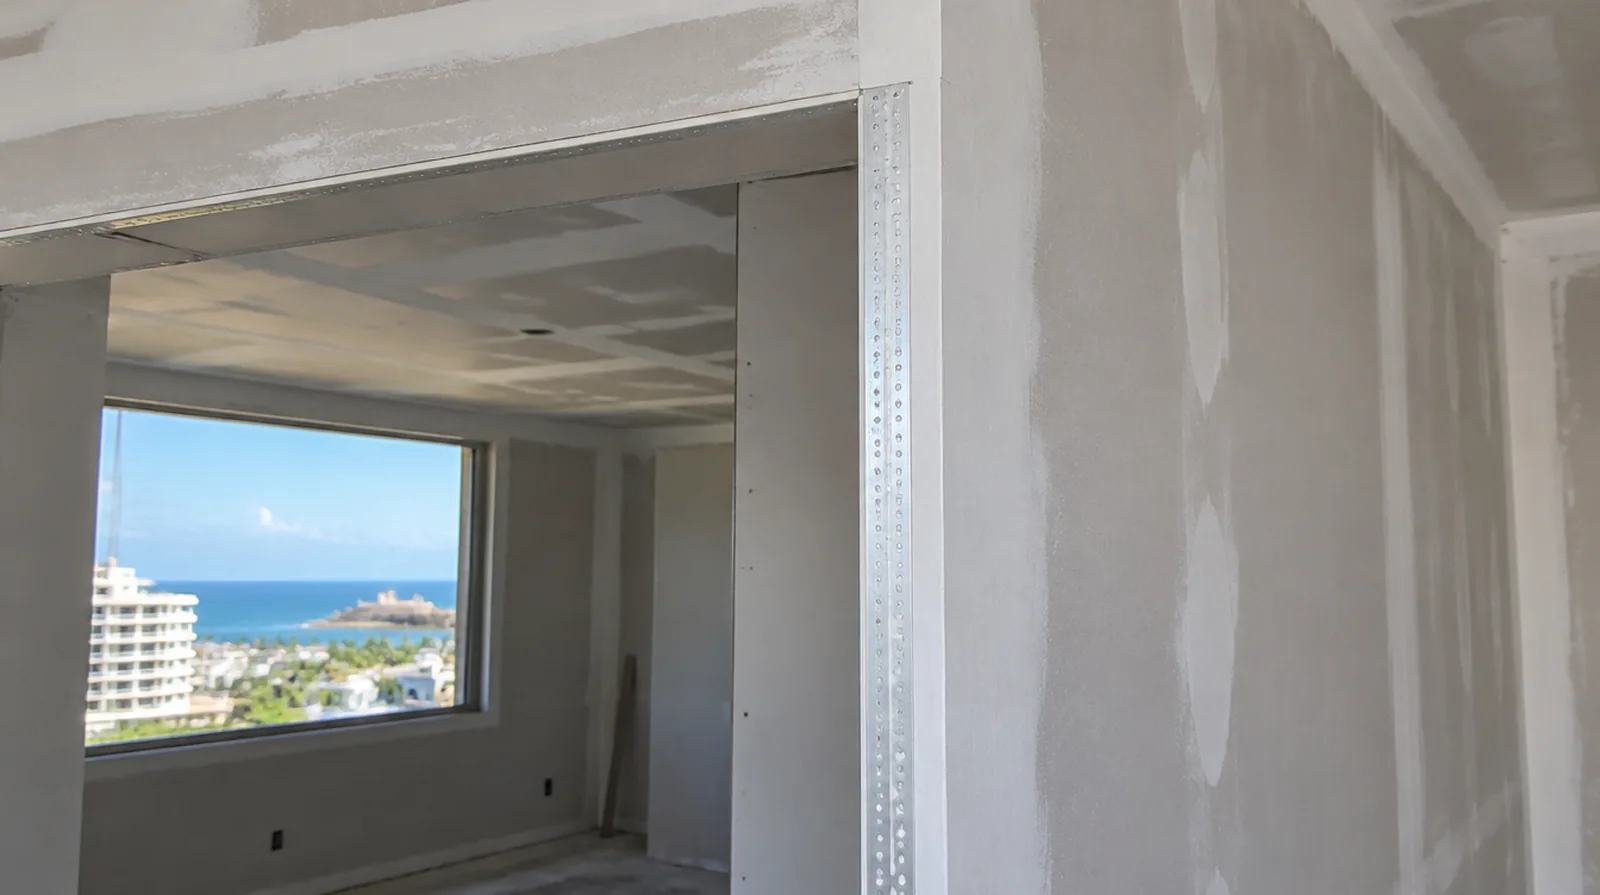
Hanging board and delivering a paint ready wall are different stages that should be described separately. Strong side lighting or a glossy coating can justify more extensive finishing than a utility room. Where several contractors share the renovation, identify the inspection and handover milestones that determine when each following stage can proceed.
Plan deliveries and access
Sheet dimensions need to suit the available stairs, doors and handling space as well as the finished wall. Allow for stairs, tight turns and storage when assessing material movement and installation labor. At a repair beside an opening, allow clearance for moving board through the doorway and space to use the finishing tools effectively.
Project context in San Juan
Once the underlying condition is understood, arrange a dry storage area for panels and discuss how air can circulate during finishing. In San Juan, warm humid conditions make it especially useful to distinguish an old dry stain from a continuing source of moisture.
Scope questions before finishing
If the completion date matters most, allow for intervals between coats as well as active labor rather than assuming the entire process happens continuously.
If access passes through a shared space, arrange protection and a delivery route that do not unnecessarily obstruct other occupants.
At a repair beside an opening, allow clearance for moving board through the doorway and space to use the finishing tools effectively.
When more damage could be hidden, ask how any added scope will be documented before extra material is removed or replaced.
If the ceiling or wall includes fittings, identify the person responsible for removing and reinstalling each item before the work begins.
If the problem developed after another renovation, explain which nearby materials or building systems changed before the damage became visible.
If the final paint is already chosen, share its sheen and color early because those choices influence how substrate preparation is judged.
For a distinctive existing pattern, retain a reference sample or detailed picture to make the matching discussion more specific.
If scheduling is the main concern, separate hands on labor from drying intervals instead of treating every visit as a full day of active work.
For walls beside bright windows, review a dry sample from an oblique angle as well as looking straight at the repaired surface.
Where a neat final edge matters, agree whether the finish ends against existing trim or whether that trim will be removed and replaced.
For a wall receiving a decorative covering, provide its preparation requirements early enough for the drywall finish to support that product.
Explore the San Juan drywall overview for related options, or read the project planning information before arranging the next stage.
More planning details for San Juan
Describe when the mark changes and whether it appears near a cooled room, pipe route or ceiling junction. A drywall proposal should not assume that covering the visible spot resolves the cause. Access planning is another separate item: identify delivery arrangements, the working clearance and any building management requirements before ordering material.