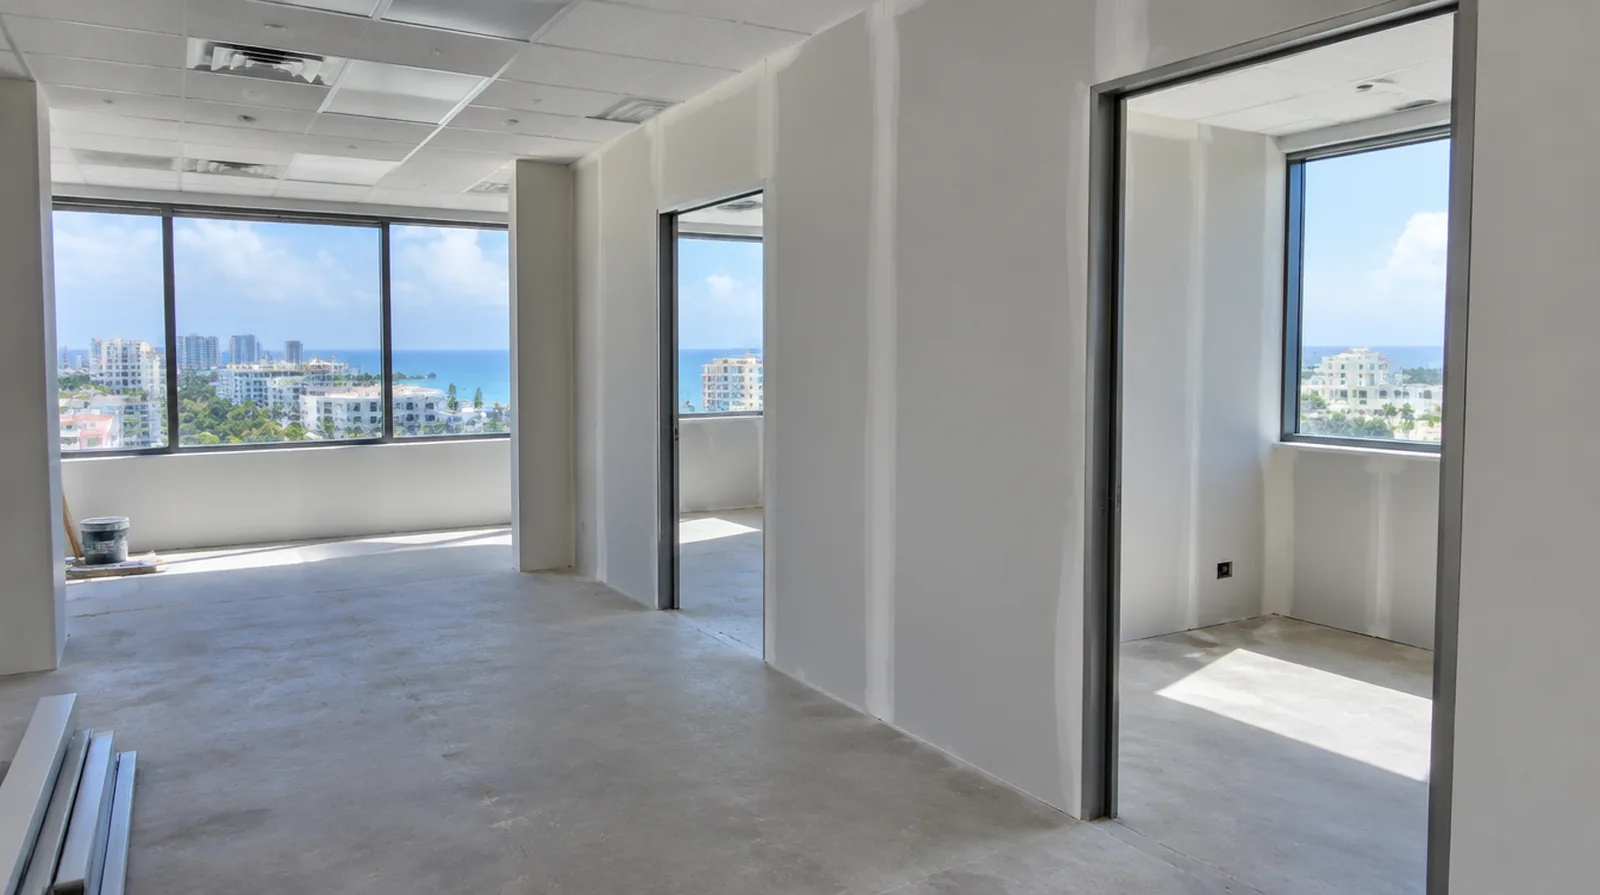
Plan material movement
Long corridors, shared lifts and limited storage may influence sheet sizes and delivery timing. The material handling plan should protect common spaces as well as the interior where installation occurs. For an older repair with no clear history, describe when the mark first appeared and whether it has changed through more than one season.
Coordinate approvals
Building management and local requirements may affect working hours, deliveries and inspection milestones. Identify which consents and project information the client or design team must provide. At a ceiling or wall containing fittings, assign removal and reinstatement duties for the affected devices before repair access is needed.
Specify the visible finish
Choose the finishing standard according to each commercial room and its visible lighting conditions. Set the expected appearance before decoration so prominent spaces are not assessed as though they were storage areas. Where several contractors share the renovation, identify the inspection and handover milestones that determine when each following stage can proceed.
Manage occupied areas
Dust protection and a defined work boundary are important when nearby rooms remain in use. Review noise and cleanup expectations in relation to the actual operations of the property. If the project is part of a larger remodel, settle the sequence with flooring, trim and cabinet work before setting a final finishing date.
Coordinate ceiling junctions
Partition heads and suspended ceiling interfaces need a detail that suits movement and the assembly design. Respect required movement details and retain access to services that must remain maintainable. At a repair beside an opening, allow clearance for moving board through the doorway and space to use the finishing tools effectively.
Schedule inspection stages
Coordinate inspections with the stage when the relevant part of the assembly can still be seen. The work sequence should allow the responsible inspector or project professional to review the relevant stage. Where the quoted work stops before painting, request a well defined description of what remains so the next decorating stage can be priced realistically.
Sequence concealed trades
Allow concealed services to be installed and checked before enclosing the partitions. Coordinate a readiness milestone with the other trades to reduce later openings through newly finished walls. When the wall has strong reflected light, look at the full plane rather than judging only the narrow strip immediately beside the patch.
Review assembly requirements
The required performance of a commercial wall affects its framing details and gypsum layers. Follow the specified fire, acoustic and height requirements rather than substituting one generic panel arrangement. If the project is part of a larger remodel, settle the sequence with flooring, trim and cabinet work before setting a final finishing date.
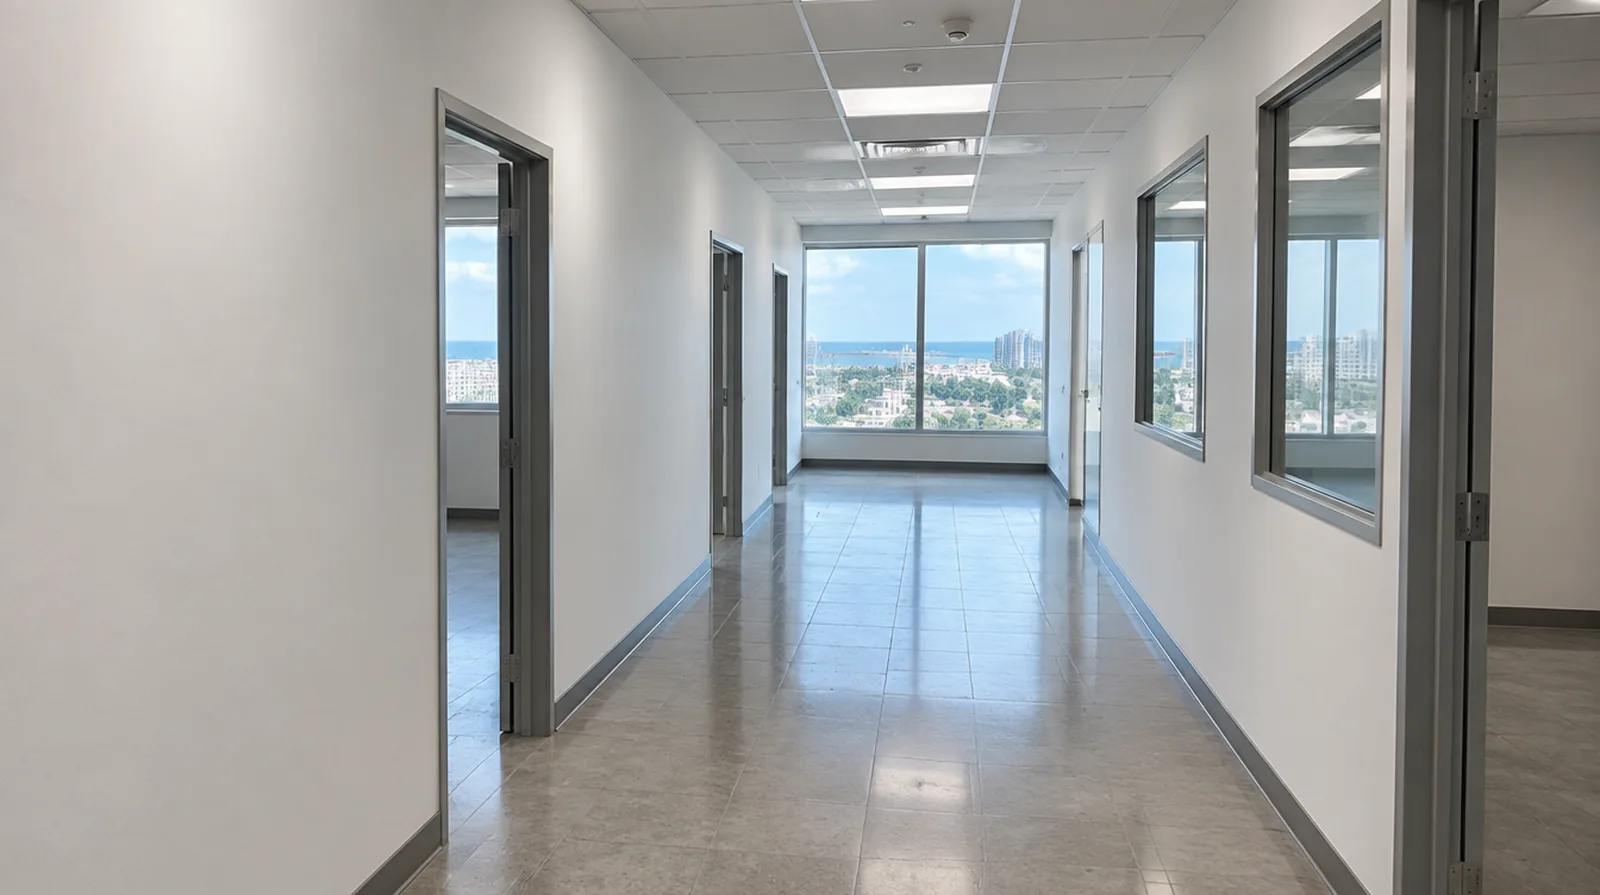
Close out with clear limits
At handover, identify which items belong to drywall and which remain with the decorating or other trades. Document any remaining items and the agreed handover condition before the work area is released. For a limited patch requiring substantial setup, assess the complete package of access and protection rather than relating cost only to the opening size.
Define the tenant scope
Establish the partition layout and intended room uses before measuring a tenant improvement. Establish the boundary between landlord work and tenant work before quantities are finalized. When damage followed other building work, describe the nearby alterations and the sequence between those changes and the first noticeable defect.
Project context in San Juan
A drywall proposal should not assume that covering the visible spot resolves the cause. In San Juan, warm humid conditions make it especially useful to distinguish an old dry stain from a continuing source of moisture.
Scope questions before finishing
At a surface receiving strong window light, review a dried trial from the side in addition to the normal straight view of the wall.
For a tightly furnished room, plan temporary storage and the minimum working clearance before material is carried into the property.
When a paint contractor follows the drywall work, define the surface condition being handed over and decide who handles any minor final touch ups.
Where a surface has been painted many times, consider whether differences in texture or sheen will require a wider decorative treatment.
For a surface carrying numerous paint layers, discuss whether differences in the retained profile or sheen justify decorating a broader area.
When the history of a repair is uncertain, note when it became visible and whether its appearance has altered across different seasons.
Where a future fixture will be installed, coordinate any required backing while the cavity is accessible rather than reopening the completed wall.
When damage followed other building work, describe the nearby alterations and the sequence between those changes and the first noticeable defect.
At an edge beside built in furniture, state whether the obstruction will be removed or whether finishing stops at the section that can be reached.
When painting is outside the proposal, describe the remaining decorative preparation clearly so another contractor can price that stage accurately.
When the same defect has returned, share information about previous repair methods so the next assessment can consider why they did not last.
For walls beside bright windows, review a dry sample from an oblique angle as well as looking straight at the repaired surface.
Explore the San Juan drywall overview for related options, or read the project planning information before arranging the next stage.
More planning details for San Juan
Describe when the mark changes and whether it appears near a cooled room, pipe route or ceiling junction. Once the underlying condition is understood, arrange a dry storage area for panels and discuss how air can circulate during finishing. Access planning is another separate item: identify delivery arrangements, the working clearance and any building management requirements before ordering material.