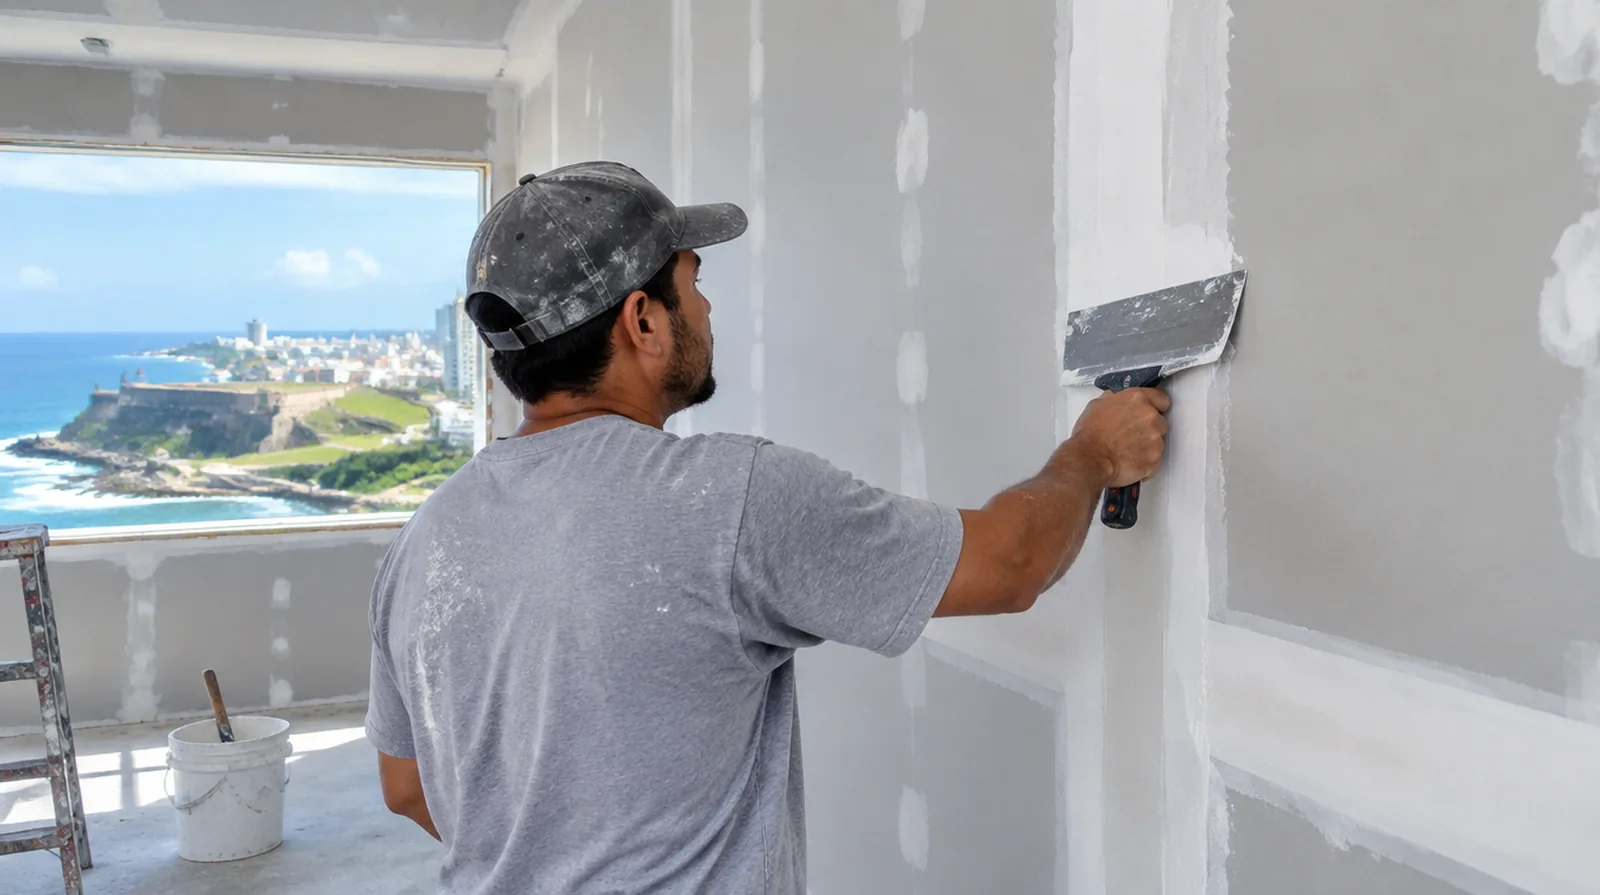
Coordinate with the painter
Primer could reveal small imperfections that were difficult to see on the raw white surface. Decide beforehand who handles minor touch ups and whether a post primer review is included. Where a future fixture will be installed, coordinate any required backing while the cavity is accessible rather than reopening the completed wall.
Choose joint materials
Bedding coats and final coats serve different purposes and may use different compatible compounds. Choose compatible compounds with regard to their intended purpose, the interior and the relevant product instructions. Where several contractors share the renovation, identify the inspection and handover milestones that determine when each following stage can proceed.
Build the seam gradually
Successive coats widen the finished area and soften the transition from joint to board face. Square cut sheet ends need particular care because they do not offer the recess of tapered factory edges. At a repair beside an opening, allow clearance for moving board through the doorway and space to use the finishing tools effectively.
Agree on the visual standard
The expected paint sheen, room lighting and viewing distance influence how much finishing a wall needs. A written finish level gives the installer and painter a clearer shared target. When concealed damage is possible, establish how additional findings and any proposed removal will be recorded before the scope changes.
Keep external corners straight
A corner profile only produces a straight visible line when it is fitted and coated correctly. Dents or twists should be corrected before the finish locks them into the wall. Before comparing two proposals, check that both include the same protection, finishing and cleanup boundaries rather than comparing totals alone.
Embed the tape
Tape needs a properly bonded bedding coat underneath its full length. Inside corners need a crisp fold and balanced coverage on both faces. If there is a fixed move in date, reserve sufficient time for the coating stages after drywall work rather than counting only the installation period.
Allow genuine drying time
A firm outer skin does not always mean the material beneath it is ready for sanding. Temperature, air movement and room humidity affect the interval between finishing steps. Where existing floors will remain, specify protective measures and review the path used by panels, equipment and finishing tools.
Use controlled sanding
Sanding should refine small tool marks rather than grind away a badly shaped joint. Dust management remains necessary even when only a limited number of seams are being finished. For a surface that will receive wall covering, share the product requirements early so the finishing stage supports the planned decorative treatment.
Cover fastener heads
Fastener dimples need adequate compound to level the surface without leaving raised spots. Adjust any projecting or paper breaking screw before applying material over the location. Where the quoted work stops before painting, request an explicit description of what remains so the next decorating stage can be priced realistically.
Inspect the whole wall
Review corners, returns and service openings as well as the straight seams in the main wall. Check the finished plane under the planned lighting and from a side angle where possible. When a paint contractor follows the drywall work, define the surface condition being handed over and decide who handles any minor final touch ups.
Project context in San Juan
Once the underlying condition is understood, arrange a dry storage area for panels and discuss how air can circulate during finishing. In San Juan, warm humid conditions make it especially useful to distinguish an old dry stain from a continuing source of moisture.
Scope questions before finishing
If the surface condition is uncertain, allow for an assessment that can distinguish stable material from layers that should not be covered.
When comparing competing estimates, make sure their protection, surface finish and disposal allowances describe equivalent work before comparing the final prices.
For an initial assessment from pictures, provide an overall room photograph and a detailed view of the defect so both context and scale are apparent.
Where existing floors will remain, specify protective measures and review the path used by panels, equipment and finishing tools.
If materials must cross common building areas, plan the protection and access route so other occupants are not needlessly obstructed by deliveries.
Where a surface has been painted many times, consider whether differences in texture or sheen will require a wider decorative treatment.
For a limited patch requiring substantial setup, assess the complete package of access and protection rather than relating cost only to the opening size.
Where several contractors share the renovation, identify the inspection and handover milestones that determine when each following stage can proceed.
If occupancy must resume on a certain day, include the later primer and paint stages in the timetable as well as drywall installation and finishing.
In a room with little free floor space, identify temporary storage for belongings and establish enough clearance for the work before delivery.
For a planned new wall mounted fixture, resolve its backing requirements while the cavity remains open instead of cutting into completed drywall later.
If there is a fixed move in date, reserve enough time for the coating stages after drywall work rather than counting only the installation period.
Explore the San Juan drywall overview for related options, or read the project planning information before arranging the next stage.
More planning details for San Juan
Describe when the mark changes and whether it appears near a cooled room, pipe route or ceiling junction. A drywall proposal should not assume that covering the visible spot resolves the cause. Access planning is another separate item: identify delivery arrangements, the working clearance and any building management requirements before ordering material.